Floor Plan Creator
Tools
2026-09-29
15.59MB
3.7.3.571
Android
453
Screenshots
Introduction
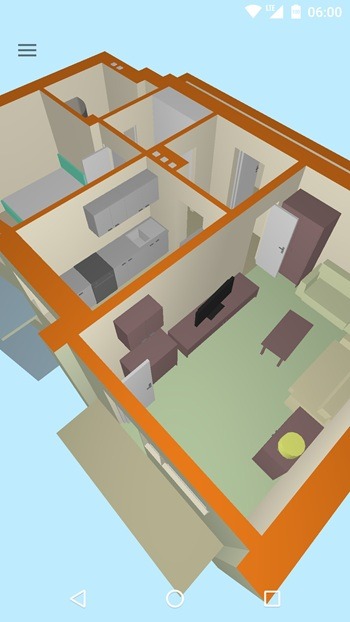
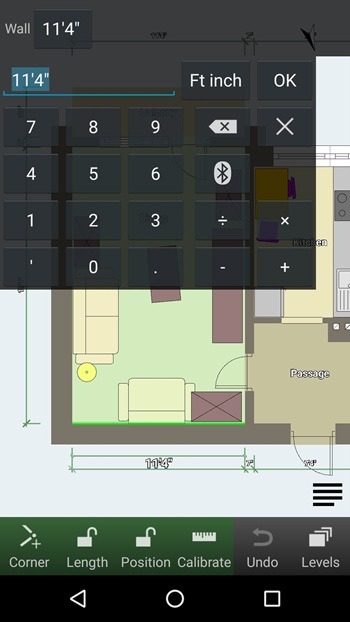
Floor Plan Creator is a floor plan design app tailored for Android users. Packed with a wide range of features and flexible tools, it enables users to precisely calculate dimensions, draft floor plans, and arrange furniture. The app offers a user-friendly interface that allows for a quick learning curve, with helpful system prompts that guide users through its various functions. It supports laser distance meters for real-world measurements and boasts excellent compatibility across a wide range of devices and file formats; created designs can be shared on other platforms, as well as saved or exported. The app supports Bluetooth connectivity and offers both metric and imperial unit systems, all while delivering stunning visuals and 3D graphics.
Features:
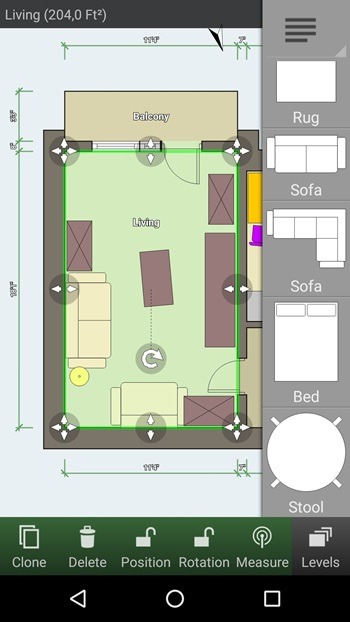
Rooms are fully movable and editable at any time — define interior wall lengths just as you would measure them in real life
Multiple floors with rooms of any shape (straight walls only)
Automatic calculation of room, wall and level area, perimeter and symbol counts
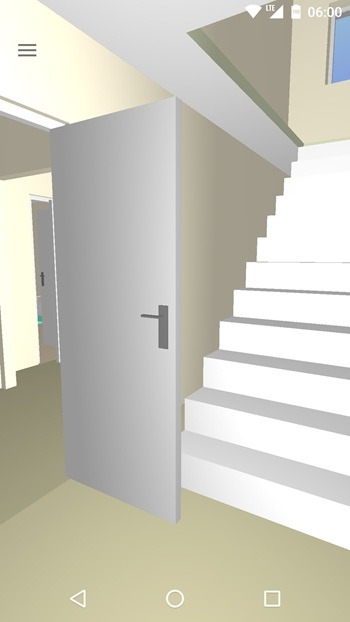
3D tour mode — freely explore your floor plan in 3D
Symbol library including electrical and fire survey symbols
Interactive dimension lines — automatically measure distances and move walls, doors and windows by typing a new value
Lock wall lengths and positions to prevent accidental changes
Built-in math expressions for room and object properties — calculate paint coverage, material quantities, and costs directly on your
Highlights:
The projects can have a variety of stories with rooms of any configuration (straight walls only).
Calculate of the room, walls, and level area automatically; counting of symbols throughout the perimeter.
S-Pen and mouse support are included.
3D tour mode.
The symbol library includes things like doors, windows, furniture, electricity, and fire surveys.
User-defined dimension lines display and allow modification of various distances and sizes.
Cloud synchronization that allows for automated backups and the sharing of plans between devices (paid).
On any mobile or desktop device, go to https://floorplancreator.net to make changes to cloud-hosted floor plans.
Print to scale, export files as images, PDF, DXF, or SVG, and more (paid).
Includes both metric and imperial unit support.
Supports Bosch (GLM 50c, 100c; 120c, PLR 30c, 40c, and 50c), Hersch LEM 50, Hilti PD-I, Leica Disto, Mileseey, Stabila (LD 520, LD 250 BT), Suaoki, and CEM iLDM-150 bluetooth laser meters.
FAQs:
What is Floor Plan Creator?
Floor Plan Creator is a floor plan design app that helps users draw room layouts, measure spaces, place furniture, and view designs in both 2D and 3D.
What is Floor Plan Creator used for?
It is used for planning homes, apartments, and offices, as well as for renovation projects. Users can map out rooms, view dimensions, and test furniture placement before making actual changes.
What are the standout features of Floor Plan Creator?
Key features include multi-level projects, automatic area and perimeter calculations, 3D viewing, libraries of furniture and symbols, support for various measurement units, and optional export tools.
Advantages and disadvantages:
Pros
Extensive library of graphical elements
Offers 3D views and walkthrough modes
Cloud synchronization and export in multiple formats
Compatible with various Bluetooth laser distance meters
Cons
Contains advertisements
Conclusion:
If you are planning to redesign or renovate your home's interior, finding the right furniture and dedicating time to interior design can be among the most tedious aspects of creating your dream home. The Floor Plan Creator app helps you generate detailed, precise floor plans and visualize them in 3D, making it easy to arrange your living space.
-
Latest Updates
-
Featured Apps