
AutoCAD
Productivity
2026-08-22
120.43MB
6.24.0
Android
526
Screenshots
Introduction
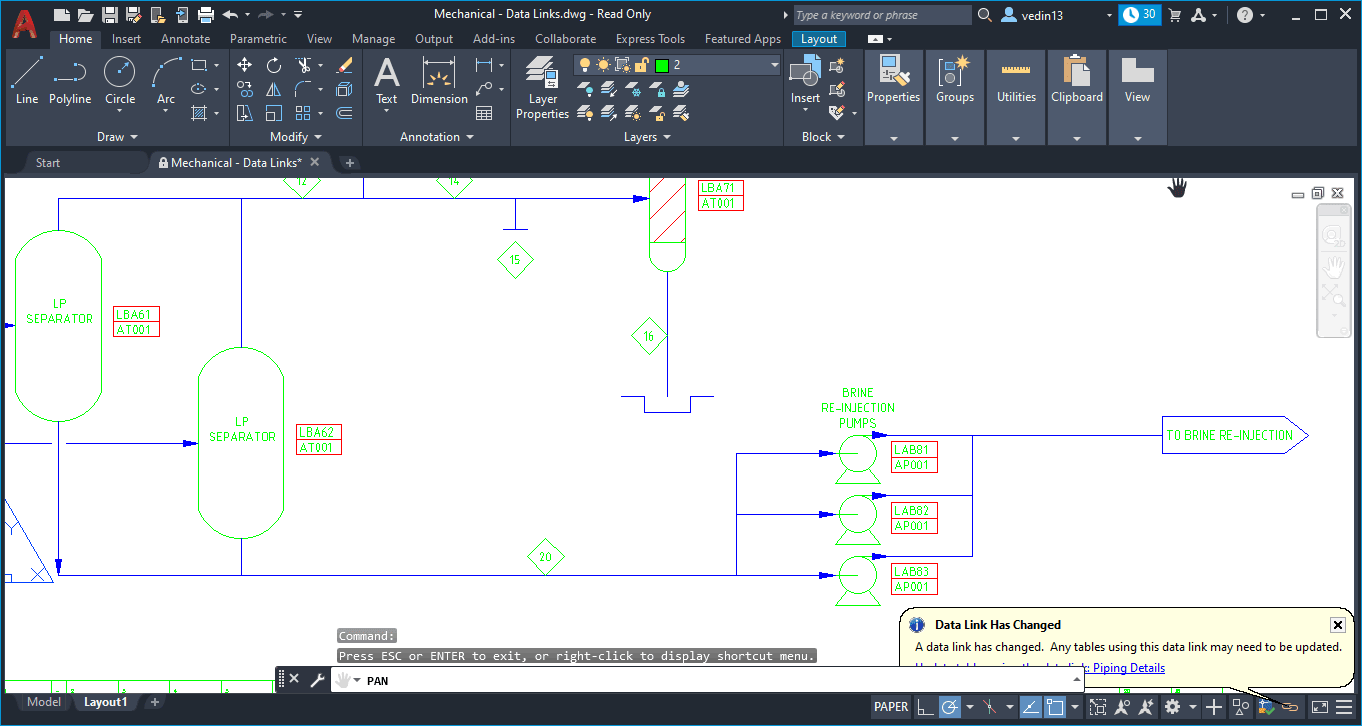
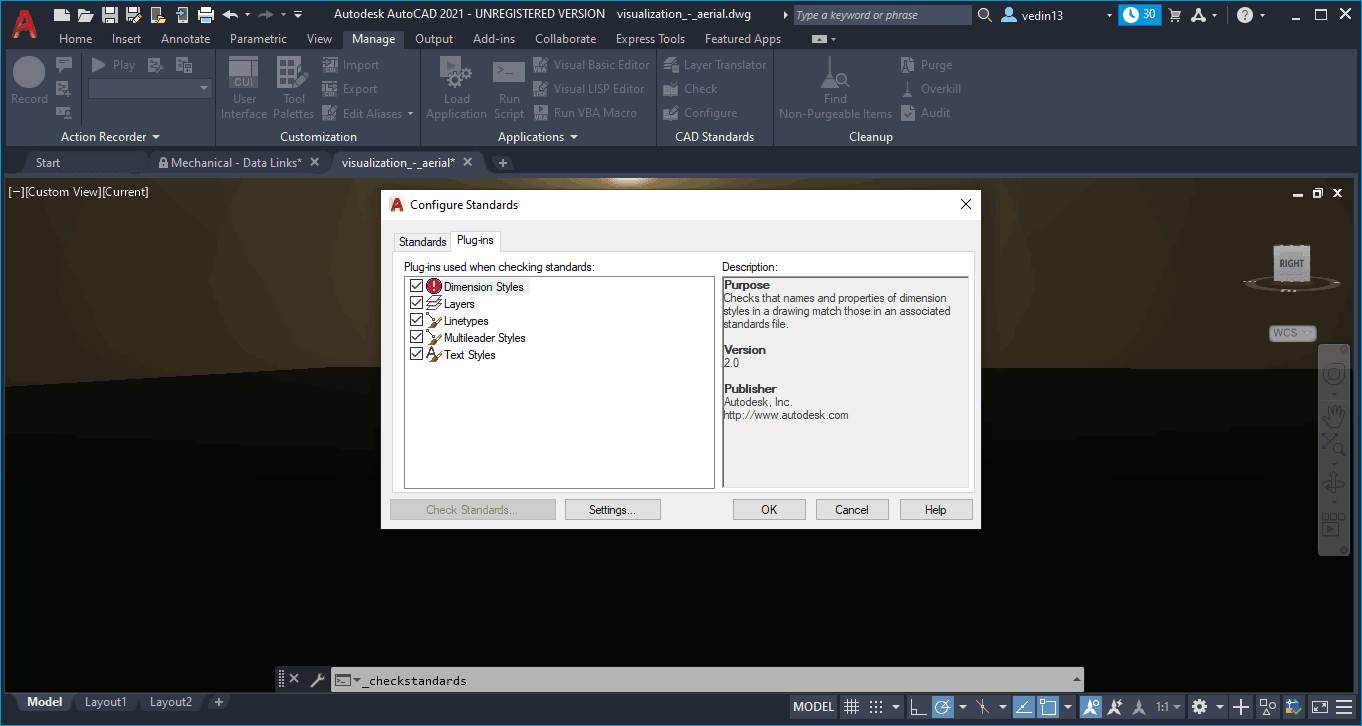
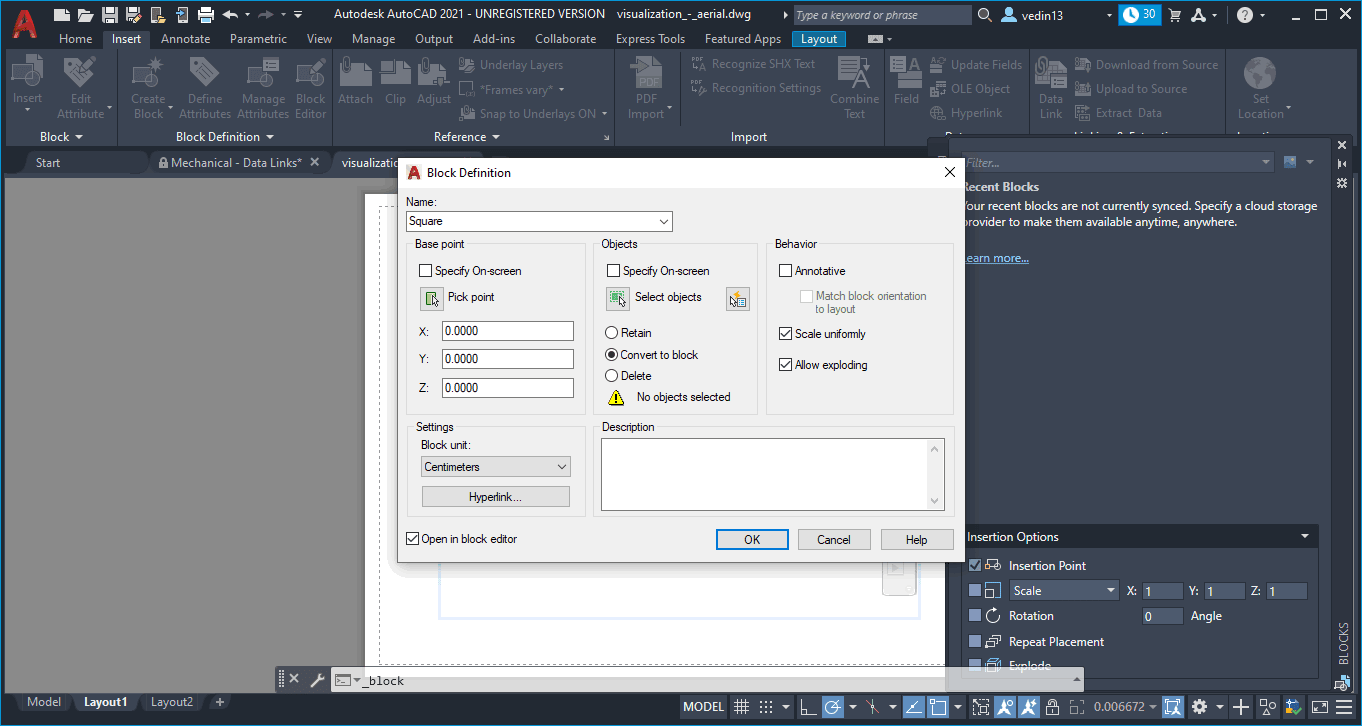
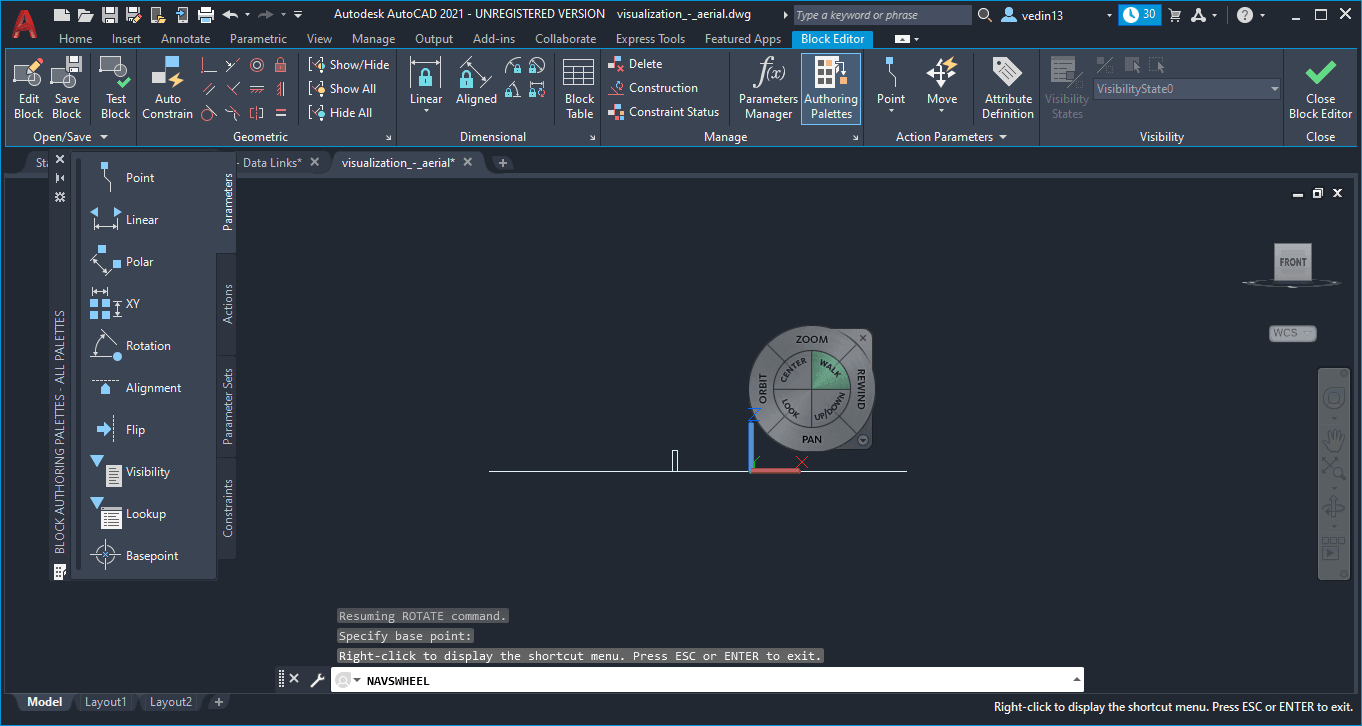
AutoCAD is a computer-aided design application for Android that allows users to seamlessly access and quickly edit projects synced to their AutoCAD accounts anytime, anywhere. Users can work even without an internet connection, with offline changes automatically syncing once connectivity is restored. The app also facilitates collaboration by allowing users to easily share their work and add annotations and images. For project presentations, documents can be printed directly from within the app using built-in plotting and sharing services.
Features
Project Synchronization: Seamlessly access projects synced to your AutoCAD account for quick edits on the go.
Offline Capabilities: Work without an internet connection; the app automatically synchronizes changes once back online.
Basic Editing Tools: Use essential drafting tools to perform basic edits, move objects, resize elements, and more.
Easy Sharing: Share your work easily via integrated options; add notes and images to enhance collaboration.
Electronic Printing and Sharing: Print documents directly from the app using e-print and sharing services, facilitating quick project presentations.
Pros and Cons
Pros
User-friendly interface suitable for AutoCAD users of all levels.
Robust offline capabilities ensure uninterrupted work.
Seamless project synchronization via AutoCAD cloud services.
Efficient sharing and collaboration features improve teamwork.
Cons
Some advanced features are available only in the paid professional version.
Basic editing tools may be insufficient for complex modifications.
User Reviews
Hey, great job! I have a few suggestions to make this app even better: 1. Add a scale bar (like the ones on GPS or Google Maps) that adjusts as you zoom in or out. This would allow for greater precision when drafting interior spaces and complex designs. 2. In the "Draw/Arc" function, add a marker point to select where the arc extends. Currently, the arc always snaps to the midpoint, but some shapes curve near the edges; right now, I have to draw five separate lines to achieve that. Thanks!
It works well for my needs. I used the trial version to design a TV stand; the results were great, and I was able to print it out. I’m not sure what extra features the Premium or Ultimate versions offer, but the trial version already meets my needs. I don't plan to upgrade; instead, I’ll look around for other apps to try out.
This is a great app—very easy to use on a mobile phone. It’s a lifesaver in emergencies, like when I’m away from my computer. The only thing that needs improvement is the dimension text size; currently, the dimensions appear larger than those on the actual drawing, and there’s no option to scale them down. For now, I’ve found a workaround by setting dimension values to multiples of 10 and entering them manually, which makes them display correctly.
This software is excellent; it has really helped me out, especially when I’m pressed for time. Plus, it’s compact enough to fit easily in a pocket. It’s incredibly convenient—if inspiration strikes, you can use it right away. I highly recommend it to everyone. I hope Autodesk eventually streamlines Revit and 3ds Max into a single, unified software suite. I currently hold student licenses for Revit 2017 and Autodesk 2017, and I plan to learn 3ds Max for my initial projects using these tools. Thanks, Autodesk!
FAQs
What is this app used for?
It is used to view, edit, and manage DWG CAD drawings directly on Android devices.
Can I use it on my phone without an internet connection?
Yes, the app supports offline mode. You can work on drawings offline and sync your changes later.
Does the app support cloud storage?
Yes, it supports services such as Google Drive, Dropbox, OneDrive, and Autodesk Drive.
Can I create new drawings within the app?
Yes, users can create and edit 2D drawings using the built-in drafting tools.
Conclusion
Combining precise 2D and 3D drafting, advanced automation, and flexible workspace customization, AutoCAD is an essential tool for professionals. Its collaboration features enhance teamwork, while integration with APIs and plugins supports customized workflows. Whether in architecture, engineering, or construction, AutoCAD delivers reliable performance and high productivity, enabling users to efficiently achieve complex design goals. For critical design projects, AutoCAD remains the top recommendation.
-
Latest Updates
-
Featured Apps